
Electrical & Lighting for Fit Outs in Edinburgh & The Lothians
Electrical and lighting decisions can make or break a commercial space. The right setup improves how the space functions, supports productivity, and creates a more professional feel — while keeping everything safe and compliant.
At Fit Out Edinburgh, we deliver commercial electrical and lighting works as part of office fit outs, refurbishments and interior upgrades across Edinburgh and the Lothians. Whether you need a full rewire as part of a refurbishment or simply want better lighting and power placement, we’ll plan it around how the space is actually used.
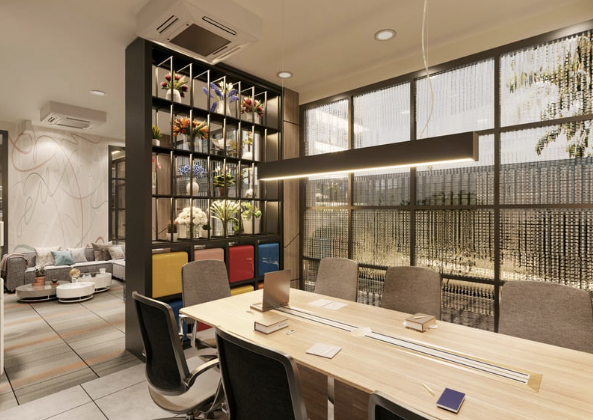
What we can help with
Electrical and lighting requirements vary by space, but this service commonly includes:
Lighting upgrades
- New ceiling lighting layouts (better coverage, fewer dark spots)
- Feature lighting for reception and client-facing areas
- Task lighting for desks and work zones
- Meeting room lighting improvements (cleaner, more professional feel)
- Emergency lighting provision (where required)
Power and data points
- Adding or relocating sockets to match desk layouts and rooms
- Power planning for meeting rooms, screens and equipment
- Practical placement for tea points / kitchens (where included in the scope)
- “Future-proofing” power locations for growth and layout changes
Fit out electrical works
- Strip-out of redundant fittings and making safe
- New circuits and upgrades to support the new layout
- Coordination with ceilings, partitions and finishes so everything aligns neatly
If you’re doing a CAT B fit out, this is usually one of the key parts — because the space needs power, lighting and infrastructure in the right places for your team.
Why lighting layout matters
A common problem in older offices and units is lighting that’s either:
A common problem in older offices and units is lighting that’s either:
- too harsh
- too dim
- badly positioned for the actual layout
We help plan lighting that suits:
- open-plan areas
- meeting rooms and video call spaces
- reception and customer-facing zones
- corridors and circulation areas
- breakout areas and kitchens/tea points
The goal is a space that feels brighter, more modern, and easier to work in.
Our process
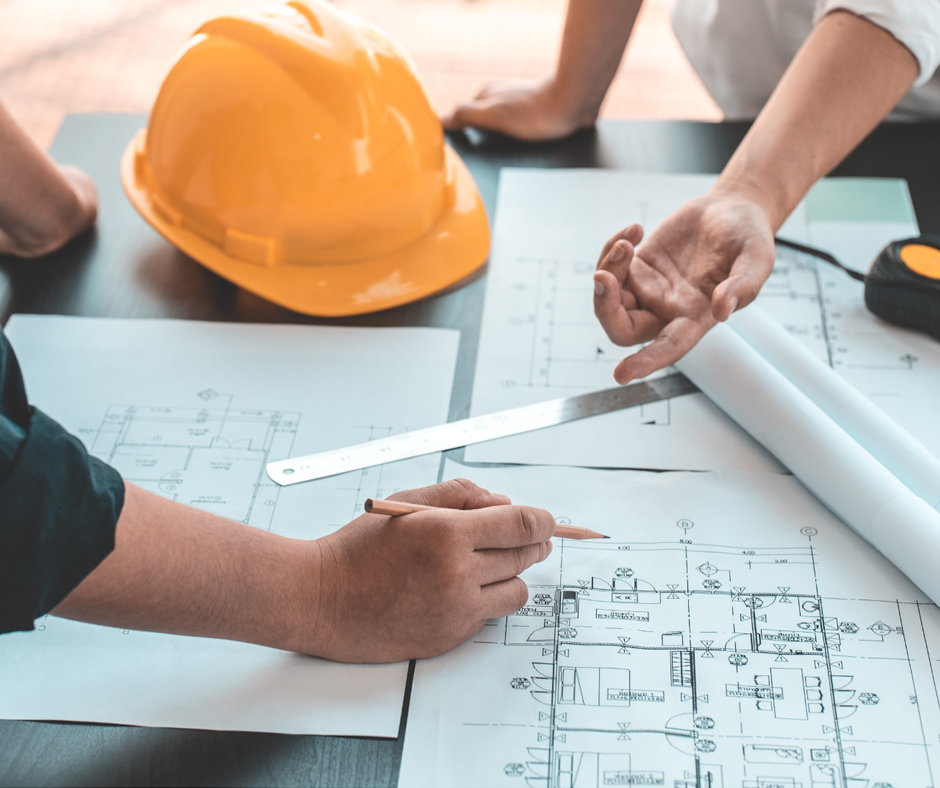
Site visit & requirements
We look at the current setup and what you need the space to do.
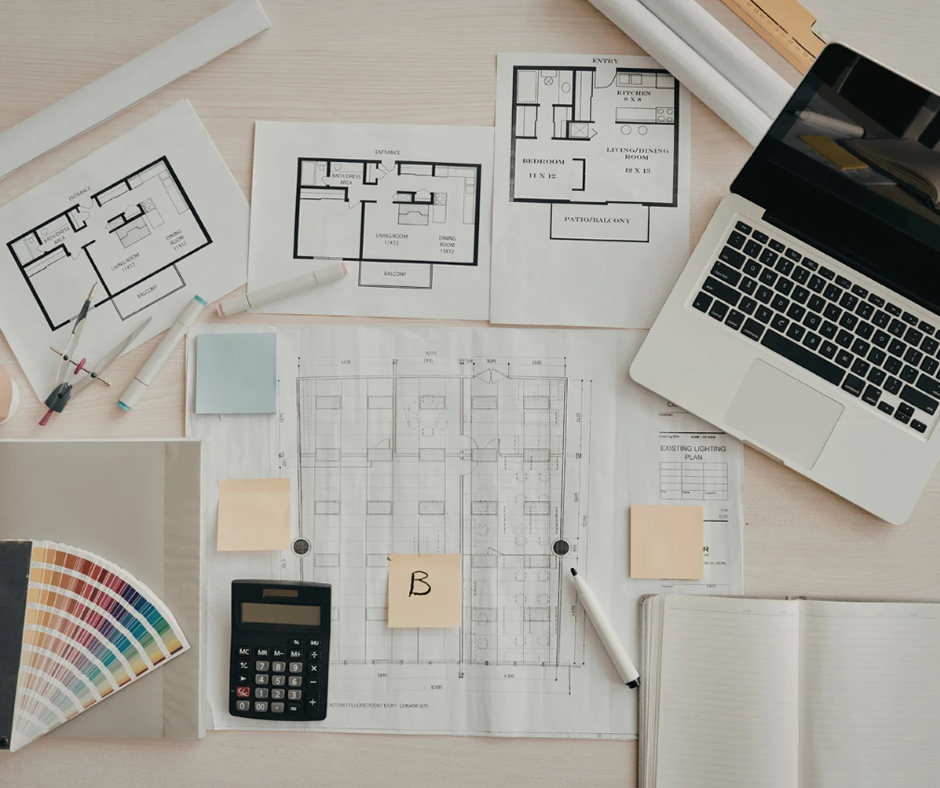
Plan the layout
Lighting and power placement is aligned with partitions, furniture and working zones.

Agree scope & programme
Clear inclusions and timescales — especially important if the space is occupied.

Installation & coordination
We coordinate works alongside ceilings, partitions, flooring and finishes.

Testing, checks & handover
Final checks and a clean finish so the space is ready to use.
Who this is for

This service is ideal for:
- offices being reconfigured (new rooms, new desk zones, more meeting spaces)
- refurbishments where lighting feels dated or uneven
- retail and hospitality spaces needing a cleaner, more premium feel
- gyms/studios needing practical lighting and reliable power planning
- businesses moving into a new unit and needing a CAT B-style setup
Why Fit Out Edinburgh
Practical planning:
electrics designed around your layout and day-to-day use
Neat finishing:
clean alignment with ceilings, partitions and interior details
Project coordination:
works integrated into the wider fit out programme
Commercial experience:
upgrades that suit busy environments and real use
Frequently Asked Questions
Can you upgrade lighting without doing a full fit out?
Yes — lighting upgrades can be done as a standalone improvement, depending on the space and access.
Can you relocate sockets to match a new layout?
Yes. This is common when offices are reconfigured or additional rooms are added.
Do you work around occupied spaces?
Often, yes. We can plan work in phases where appropriate to reduce disruption.
Ready to Transform Your Space?
Email : hello@fitoutedinburgh.co.uk